J. L. McGarity Ford Building
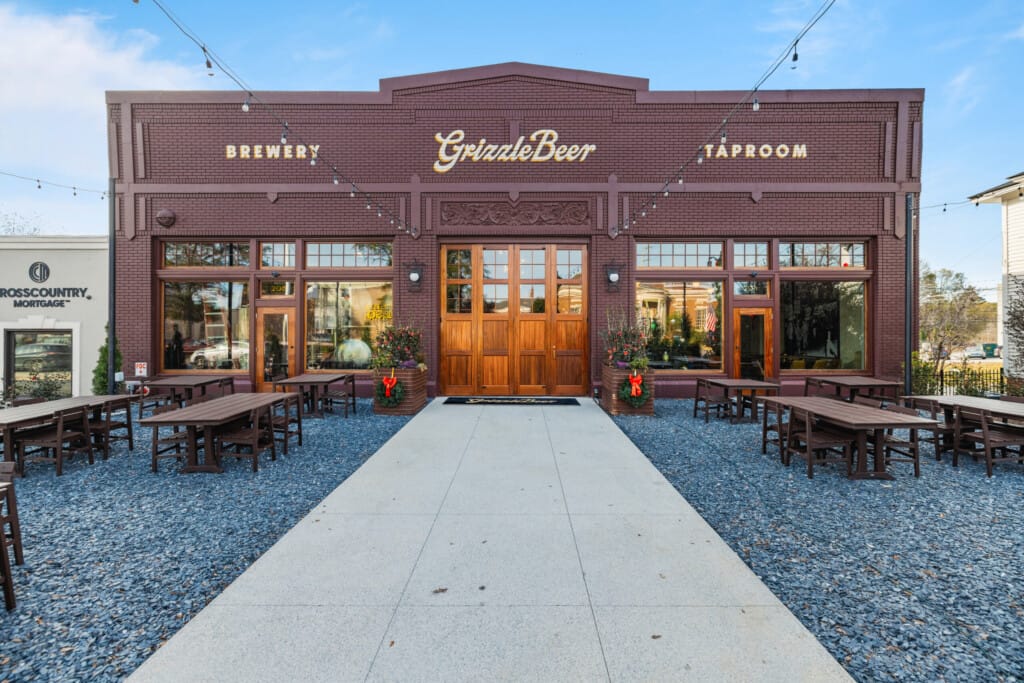
The J. L. McGarity Ford Building in Monroe, constructed in 1921, reflects the early twentieth-century rise of automobile dealerships and automotive commerce. The 17,700-square-foot structure was built using board-formed, poured-in-place concrete with steel trusses. Its brick façade, featuring decorative filigree detailing, remains largely intact and contributes to the building’s strong historic character. The rehabilitation project adaptively reused the building for a brewery and restaurant, activating a long-ignored space in downtown Monroe. The brick façade, steel trusses, interior plaster, and original steel windows were restored. Life-safety upgrades, including new door openings and an exterior deck that functions as both gathering space and fire egress, were carefully integrated as part of a successful historic tax credit project.
Excellence in Rehabilitation Awards recognize projects that make compatible use of a building through repair, alterations or additions while preserving features of the property that convey its historic value.
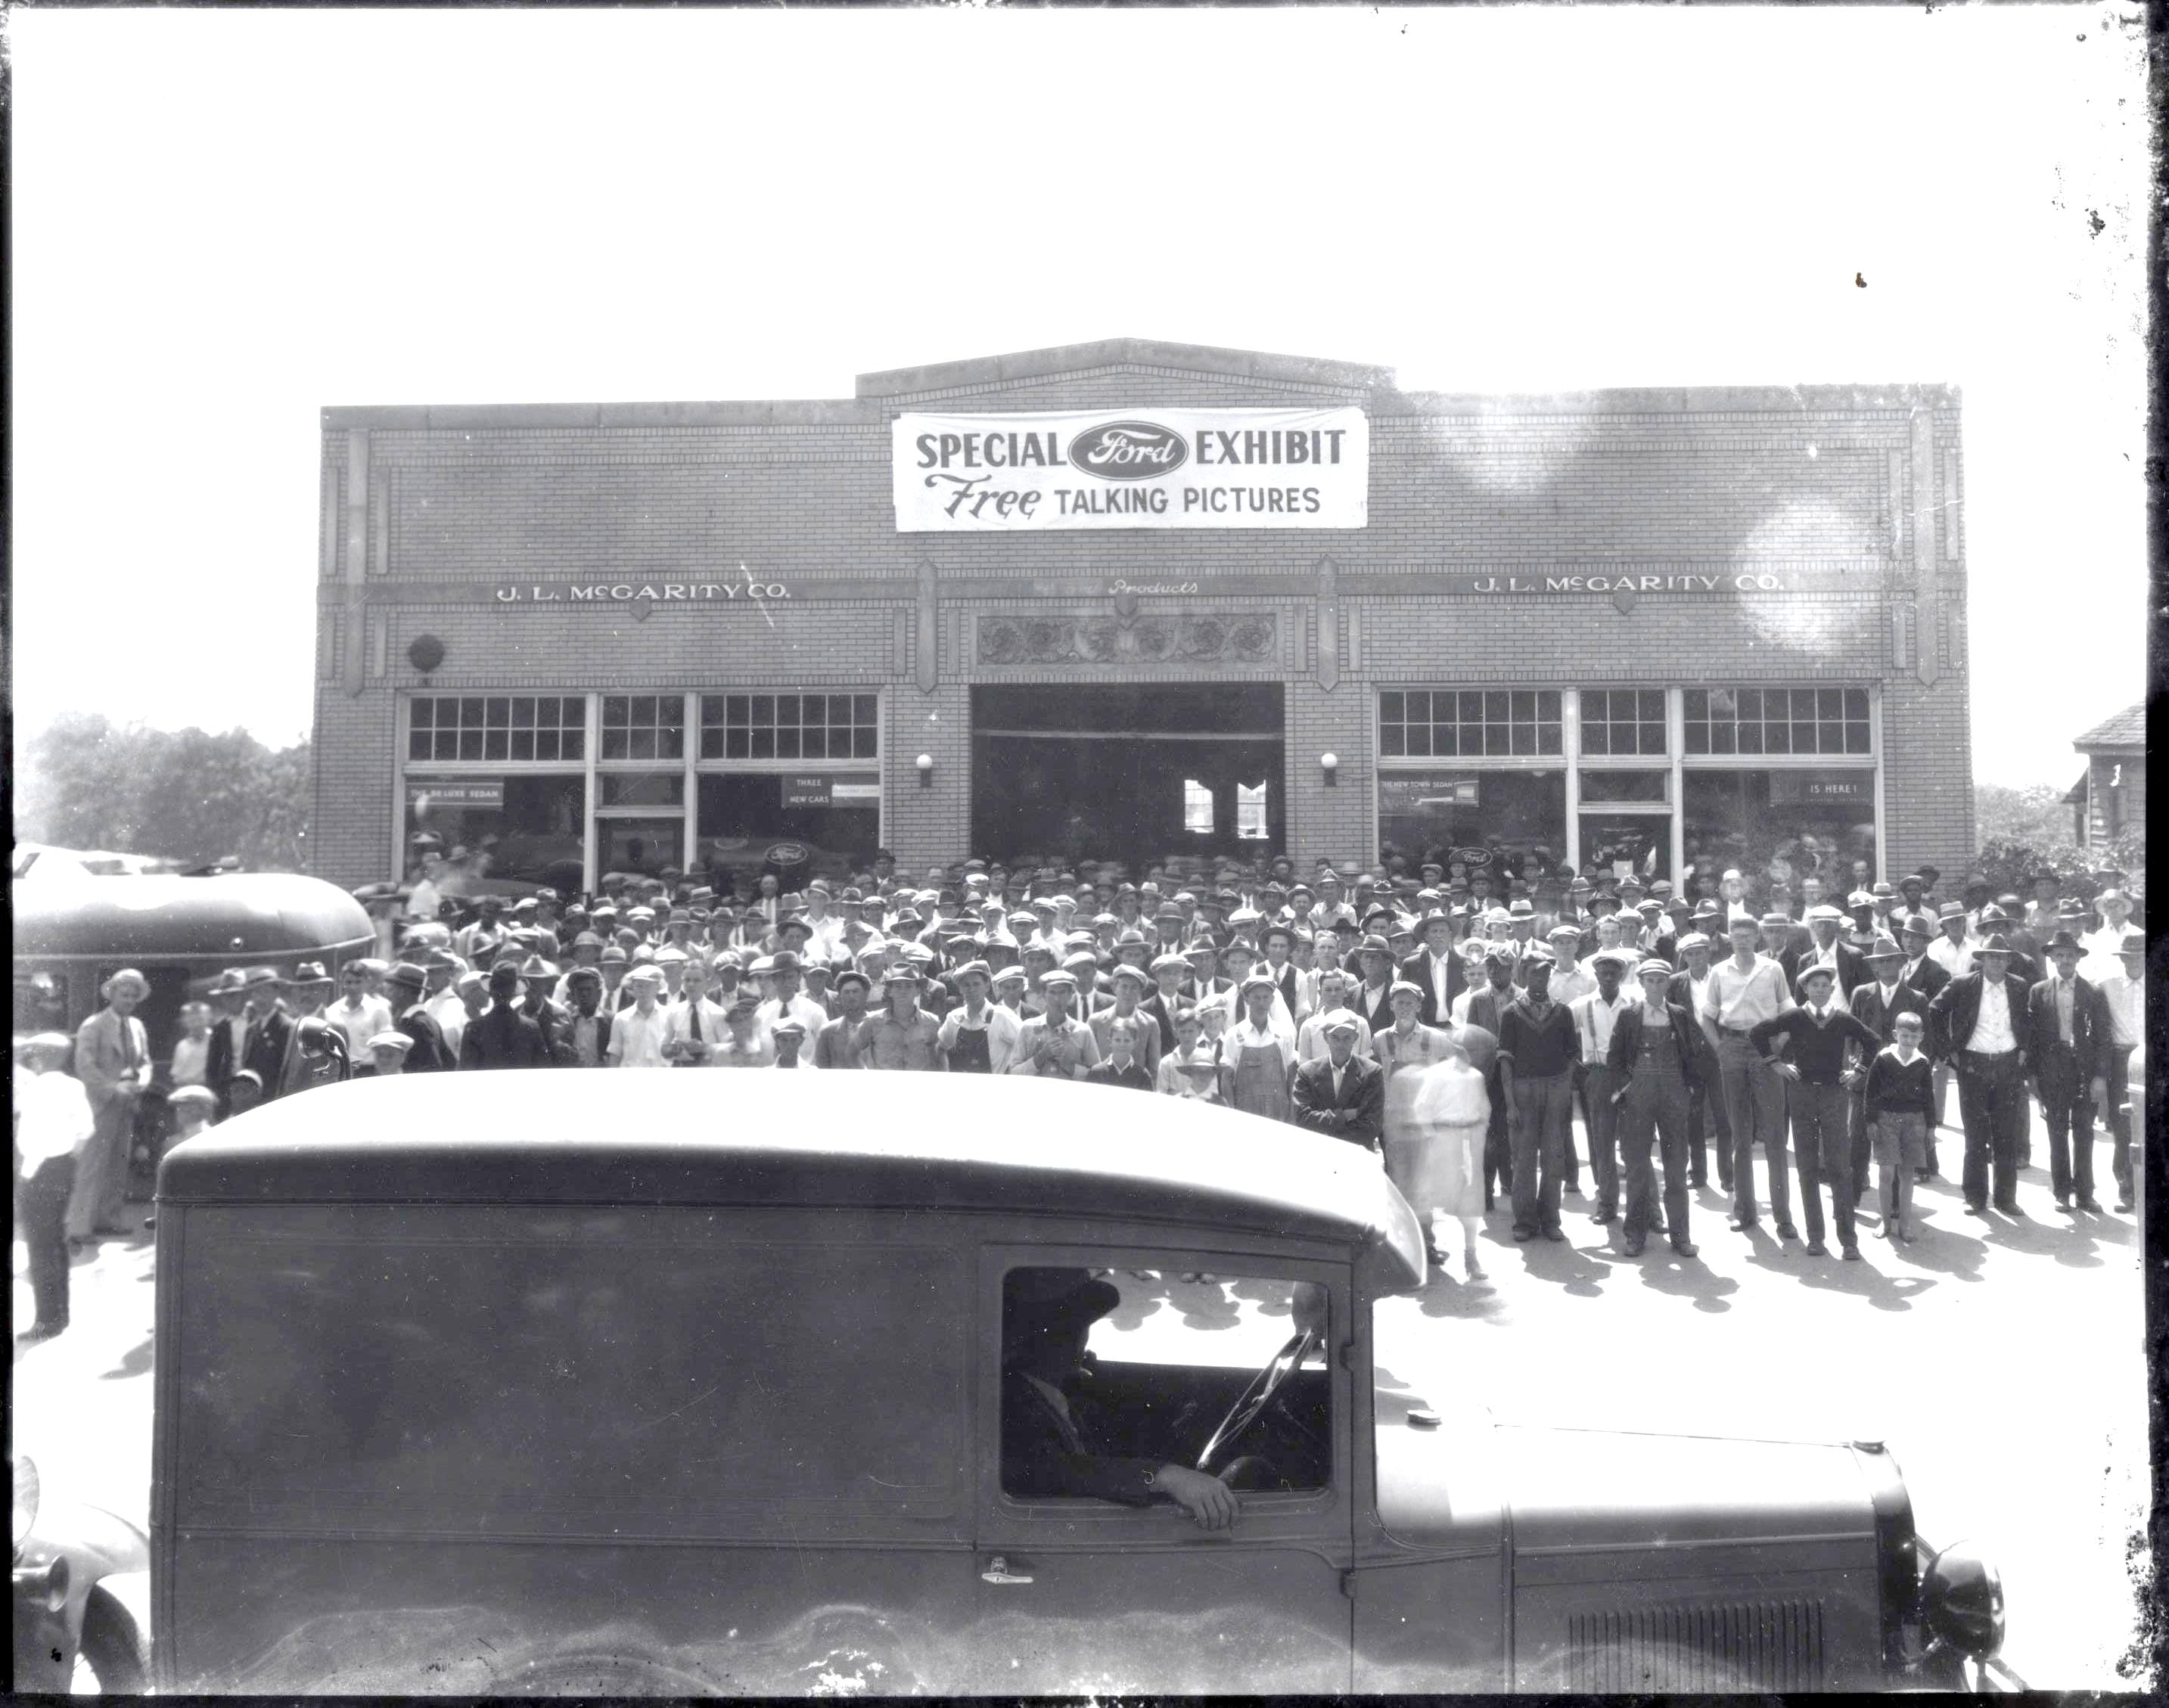 Courtesy of E.M. Carnes/Monroe Museum
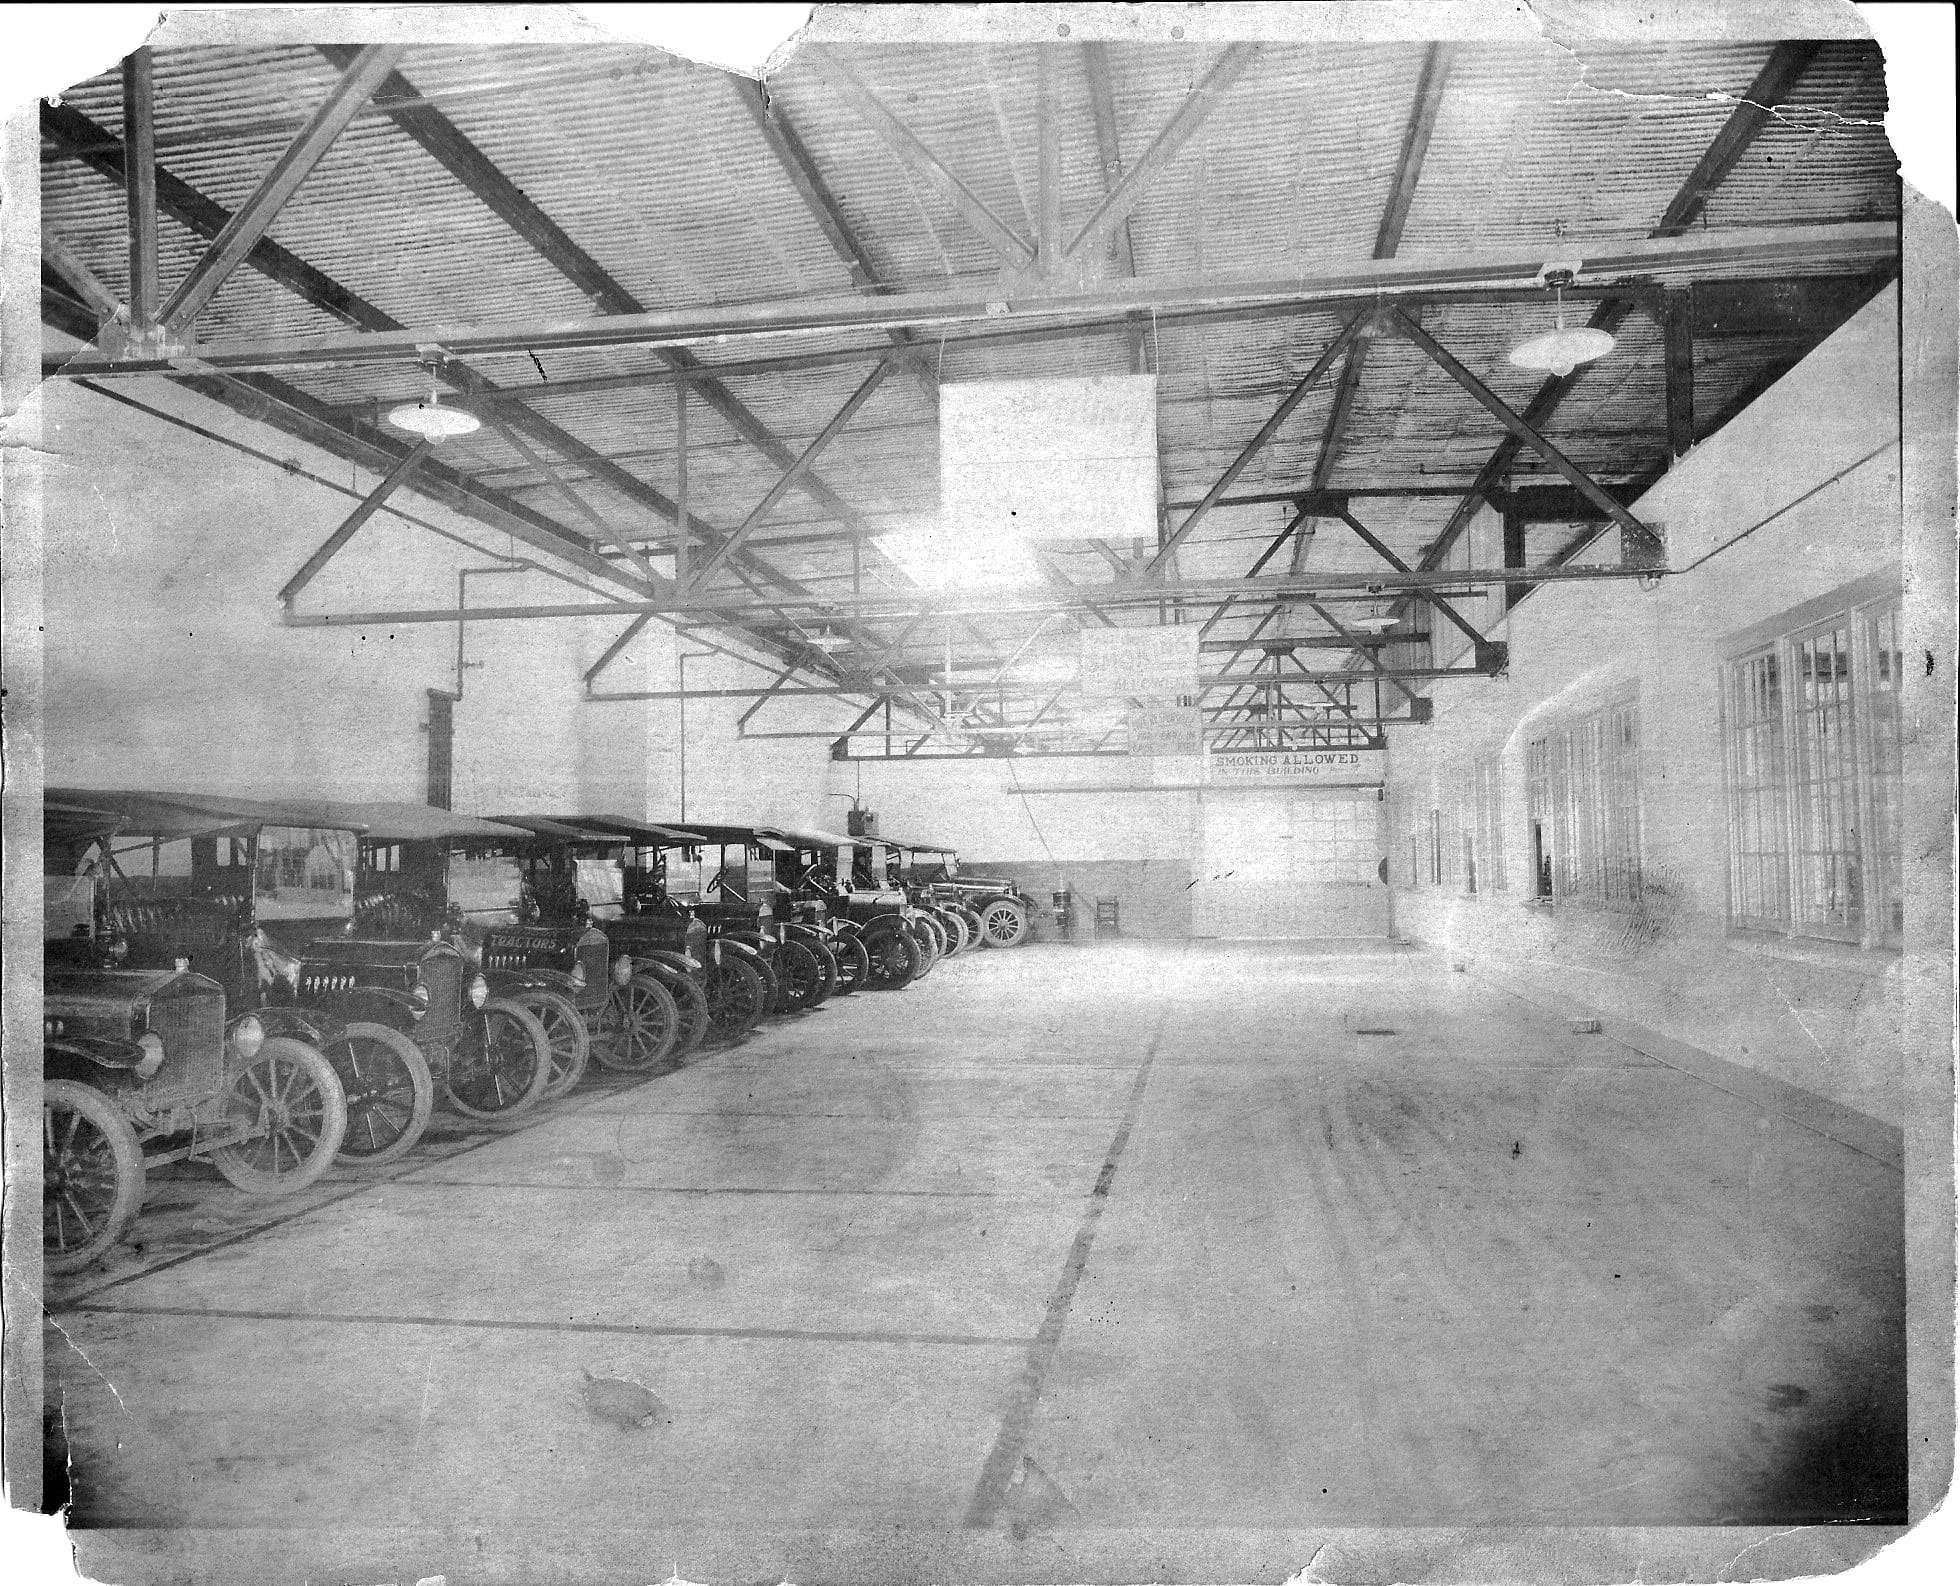 Courtesy of E.M. Carnes/Monroe Museum
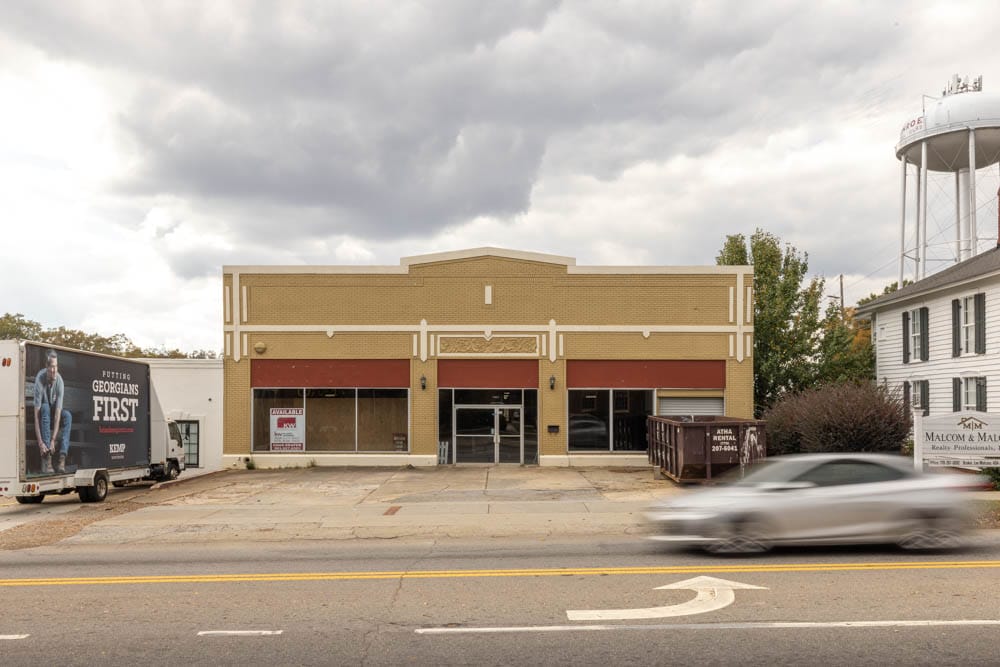 Photo by Charlie Byers
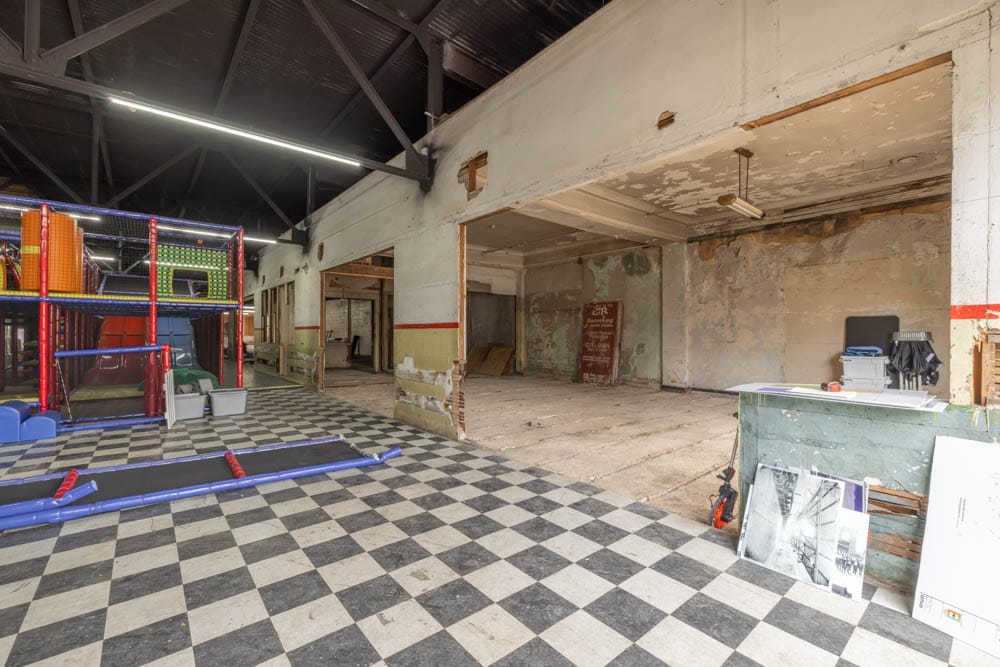 Photo by Charlie Byers
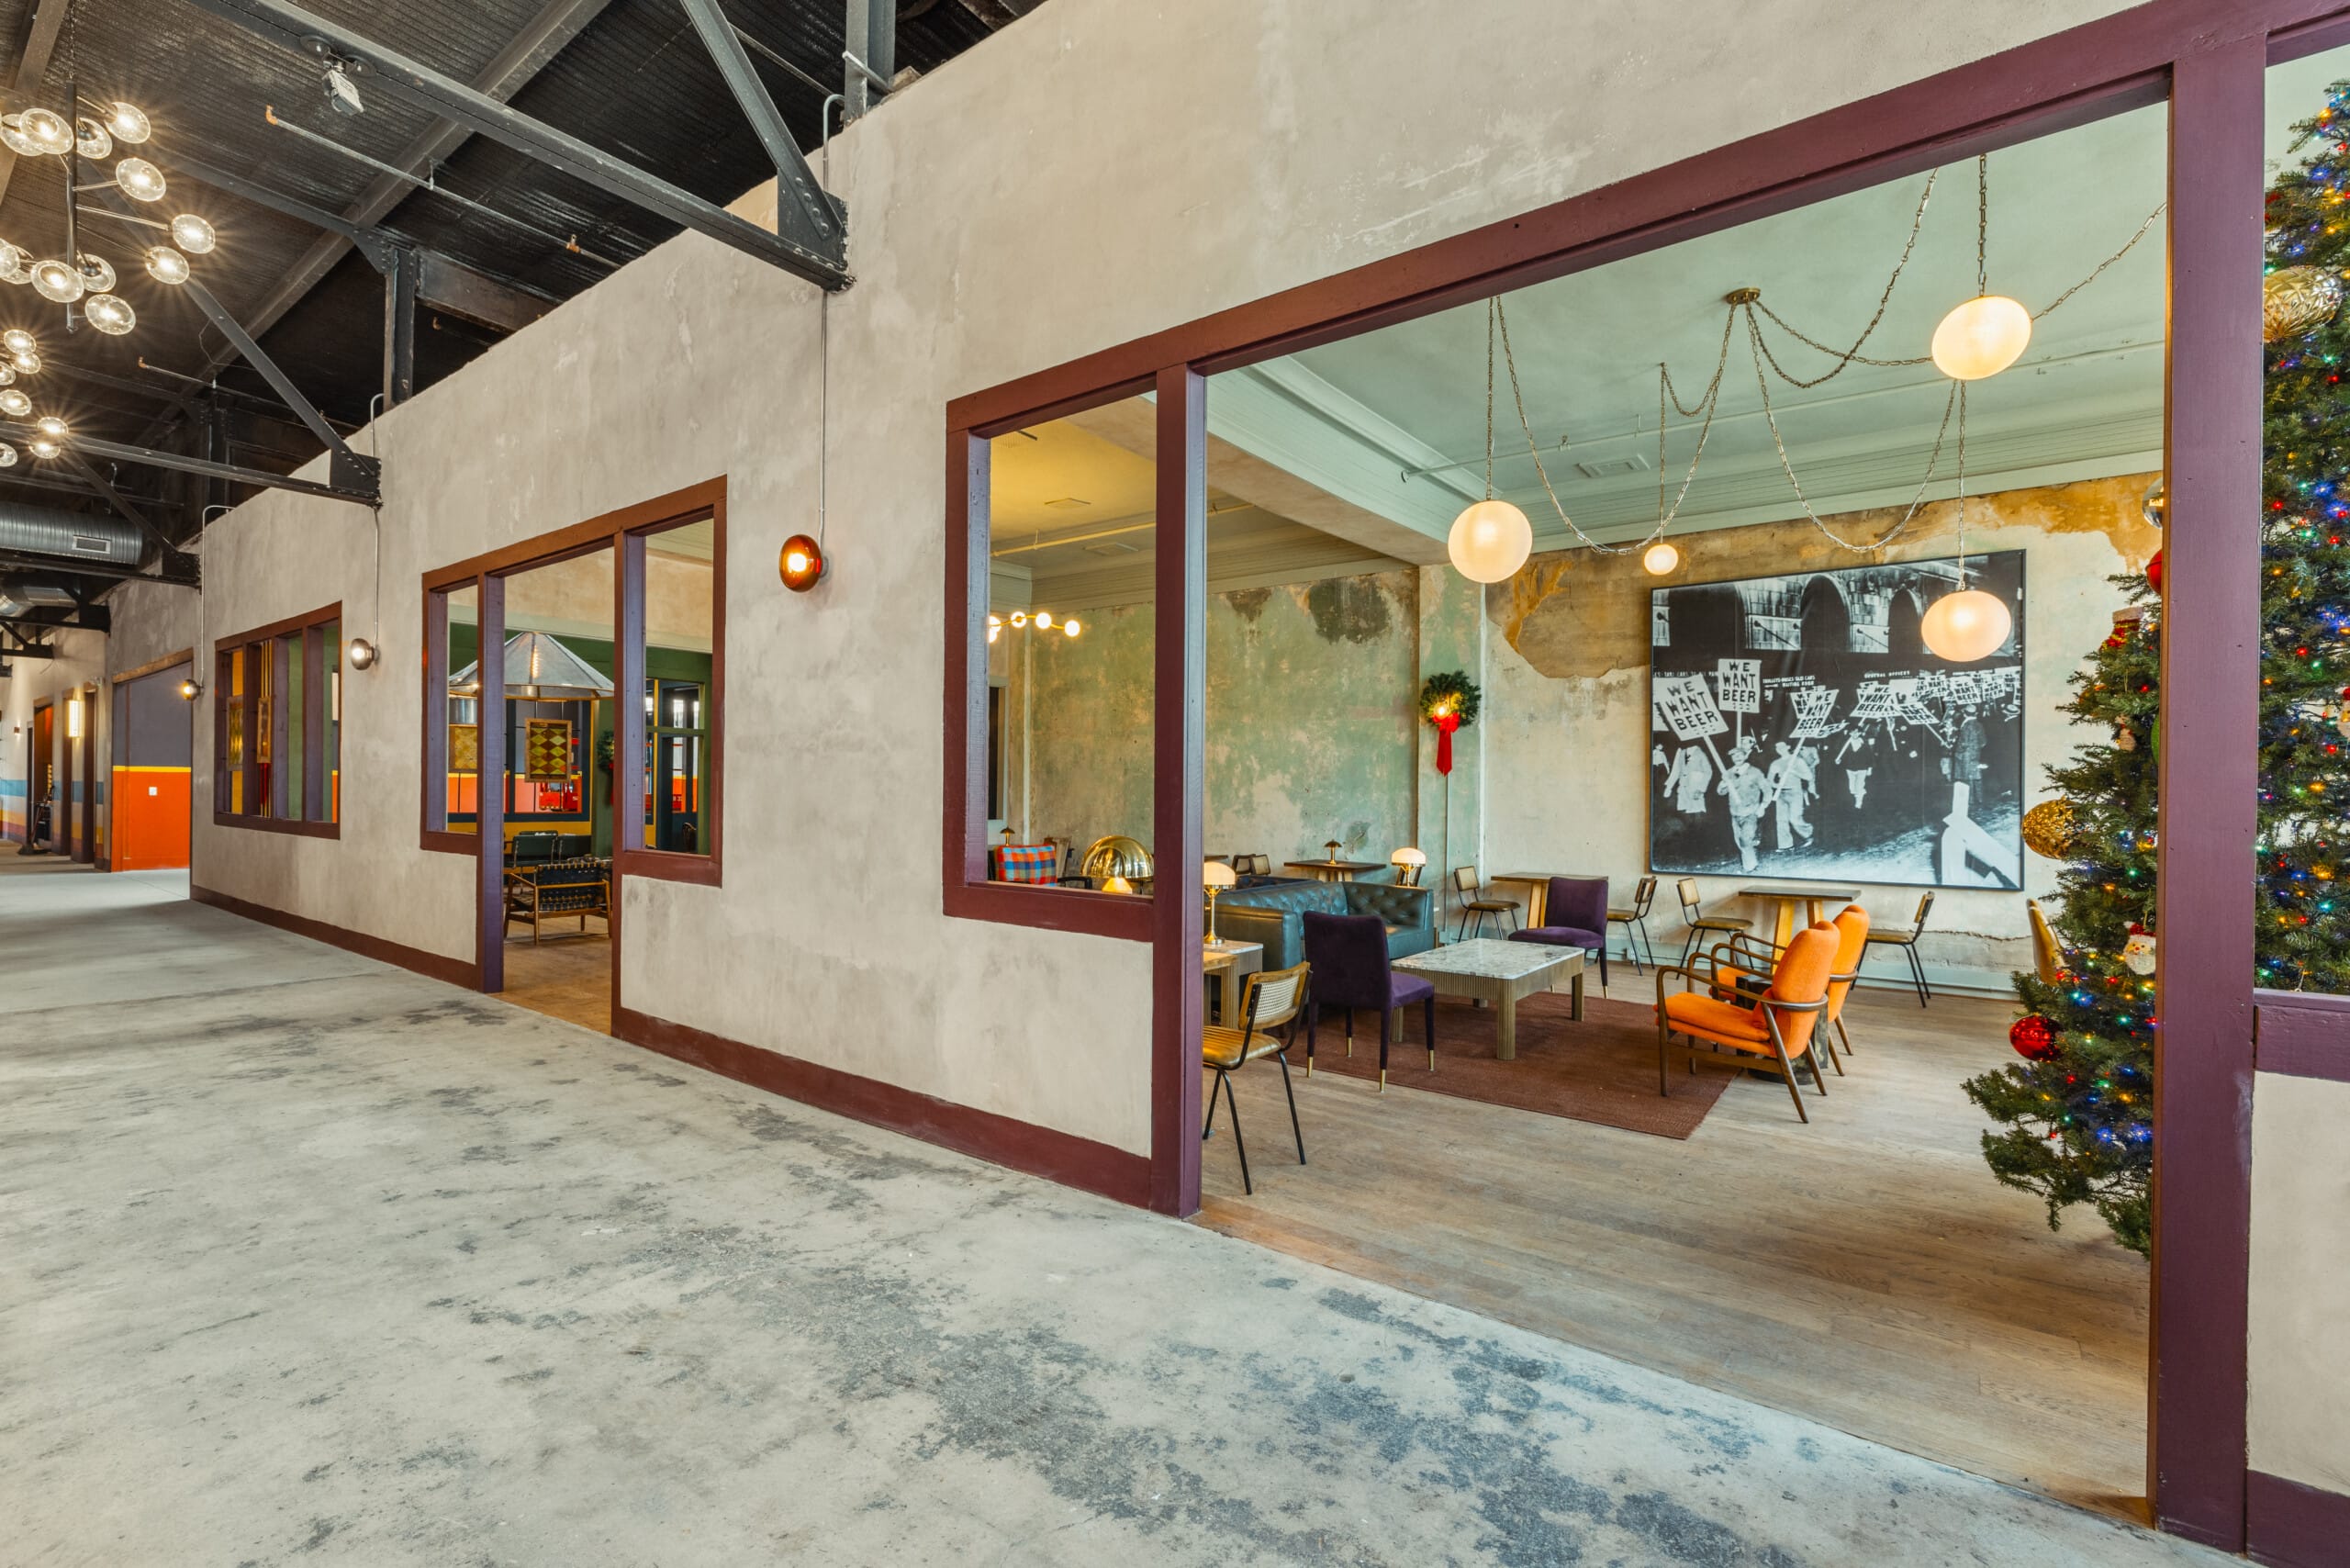 Photo by Charlie Byers
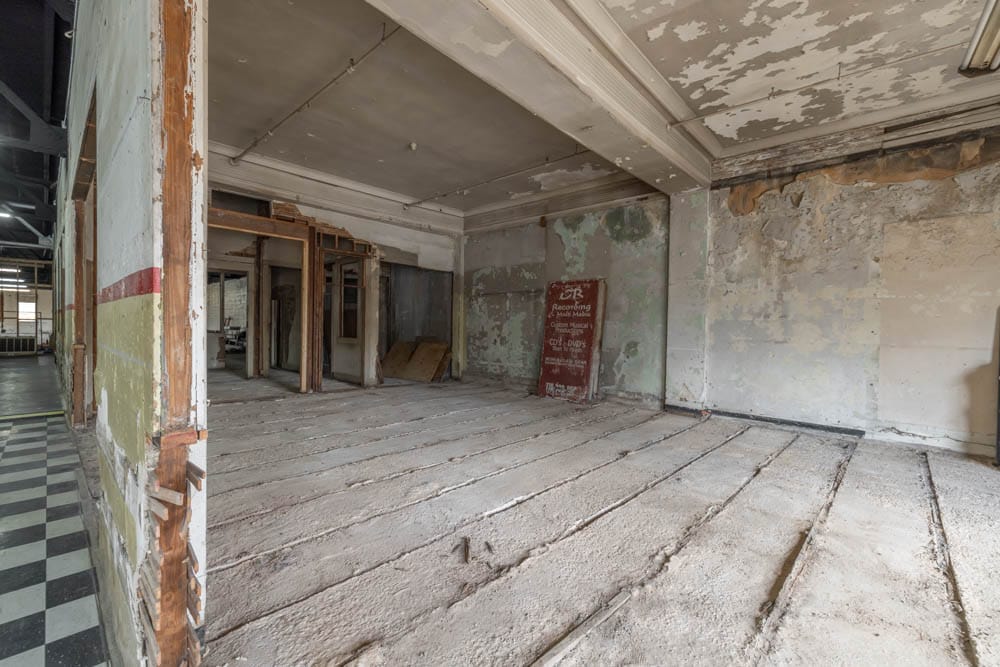 Photo by Charlie Byers
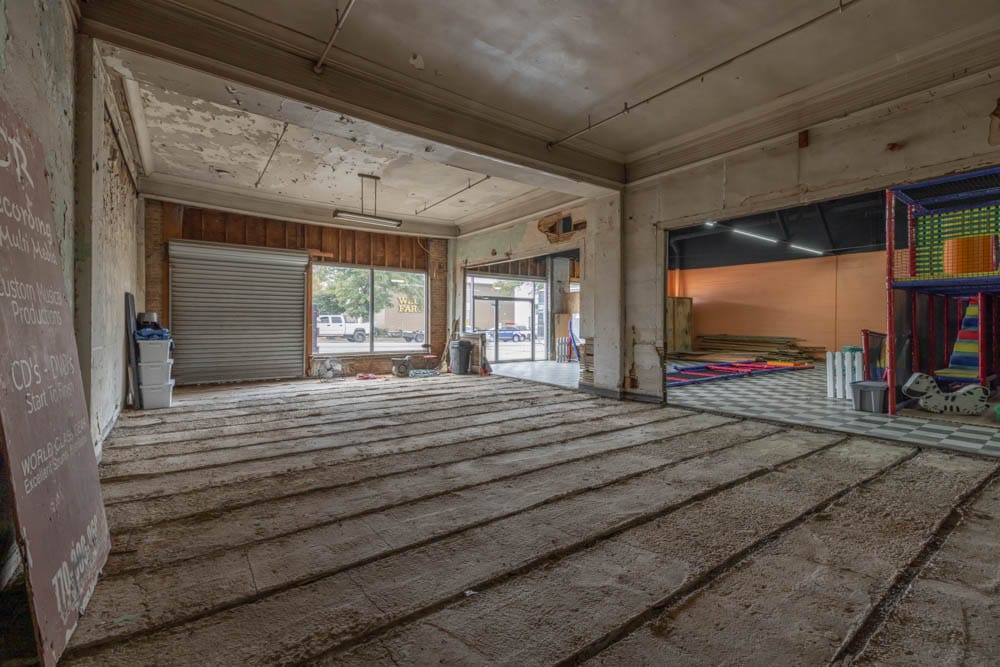 Photo by Charlie Byers
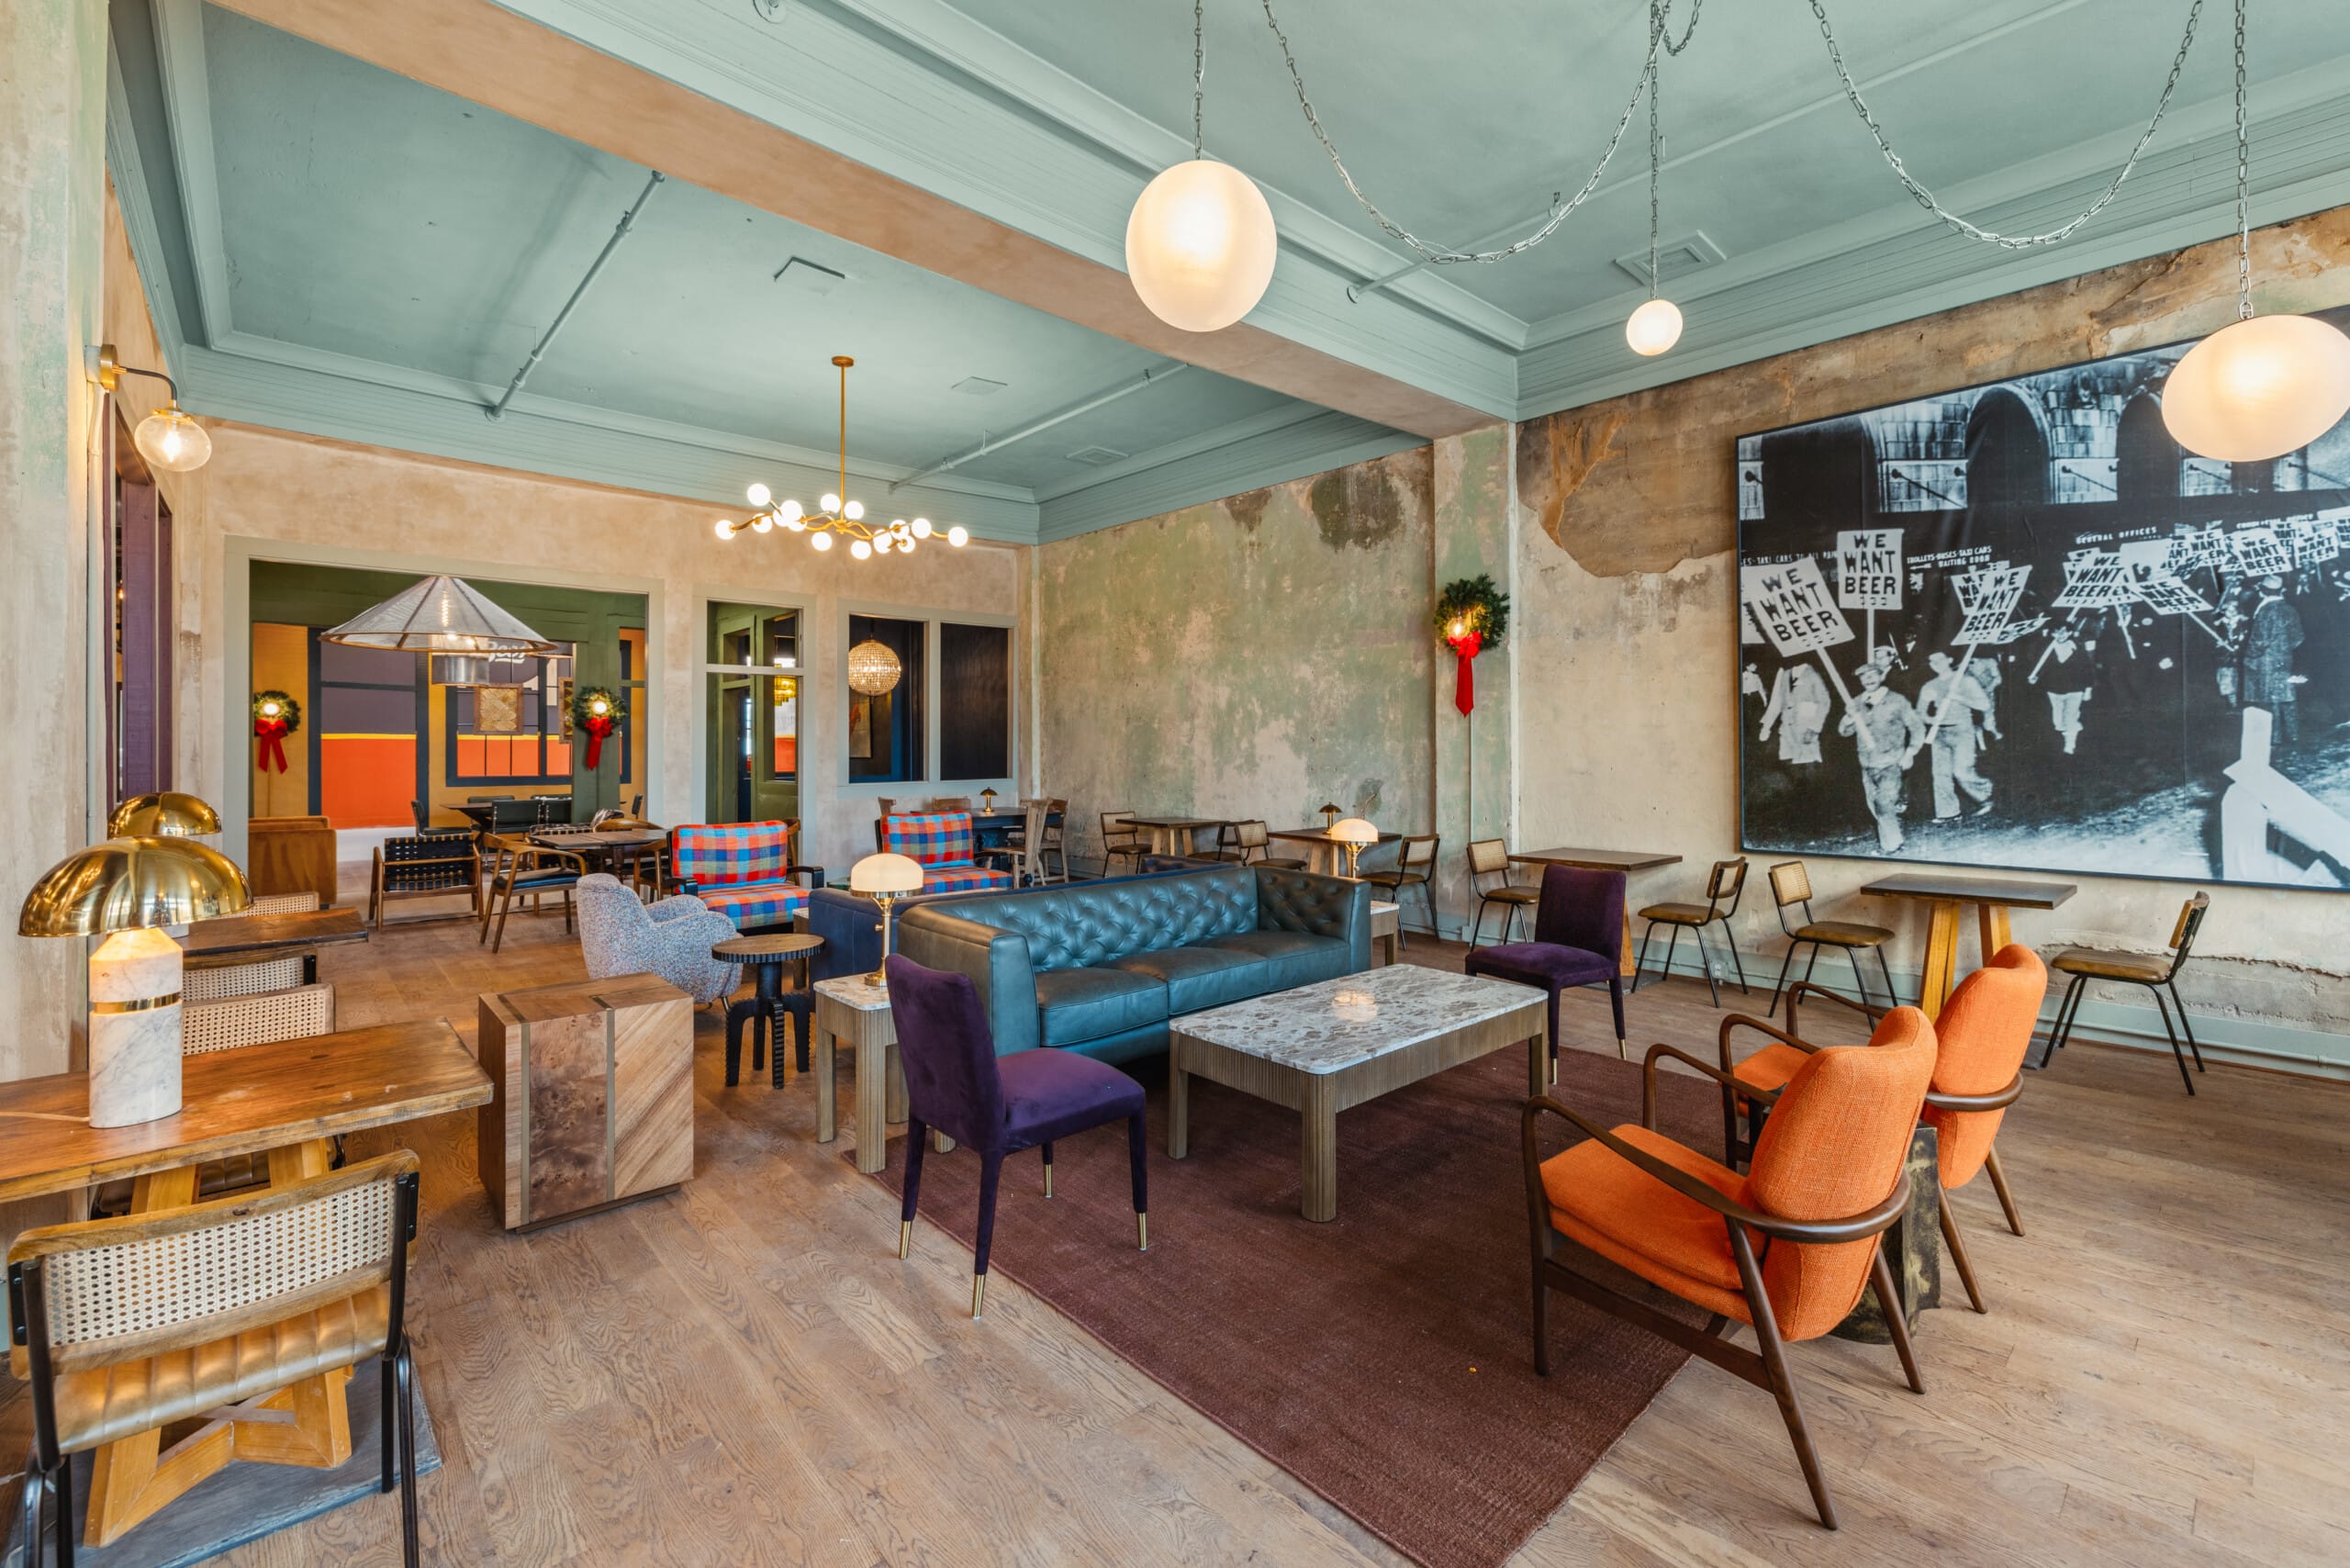 Photo by Charlie Byers
 Photo by Charlie Byers
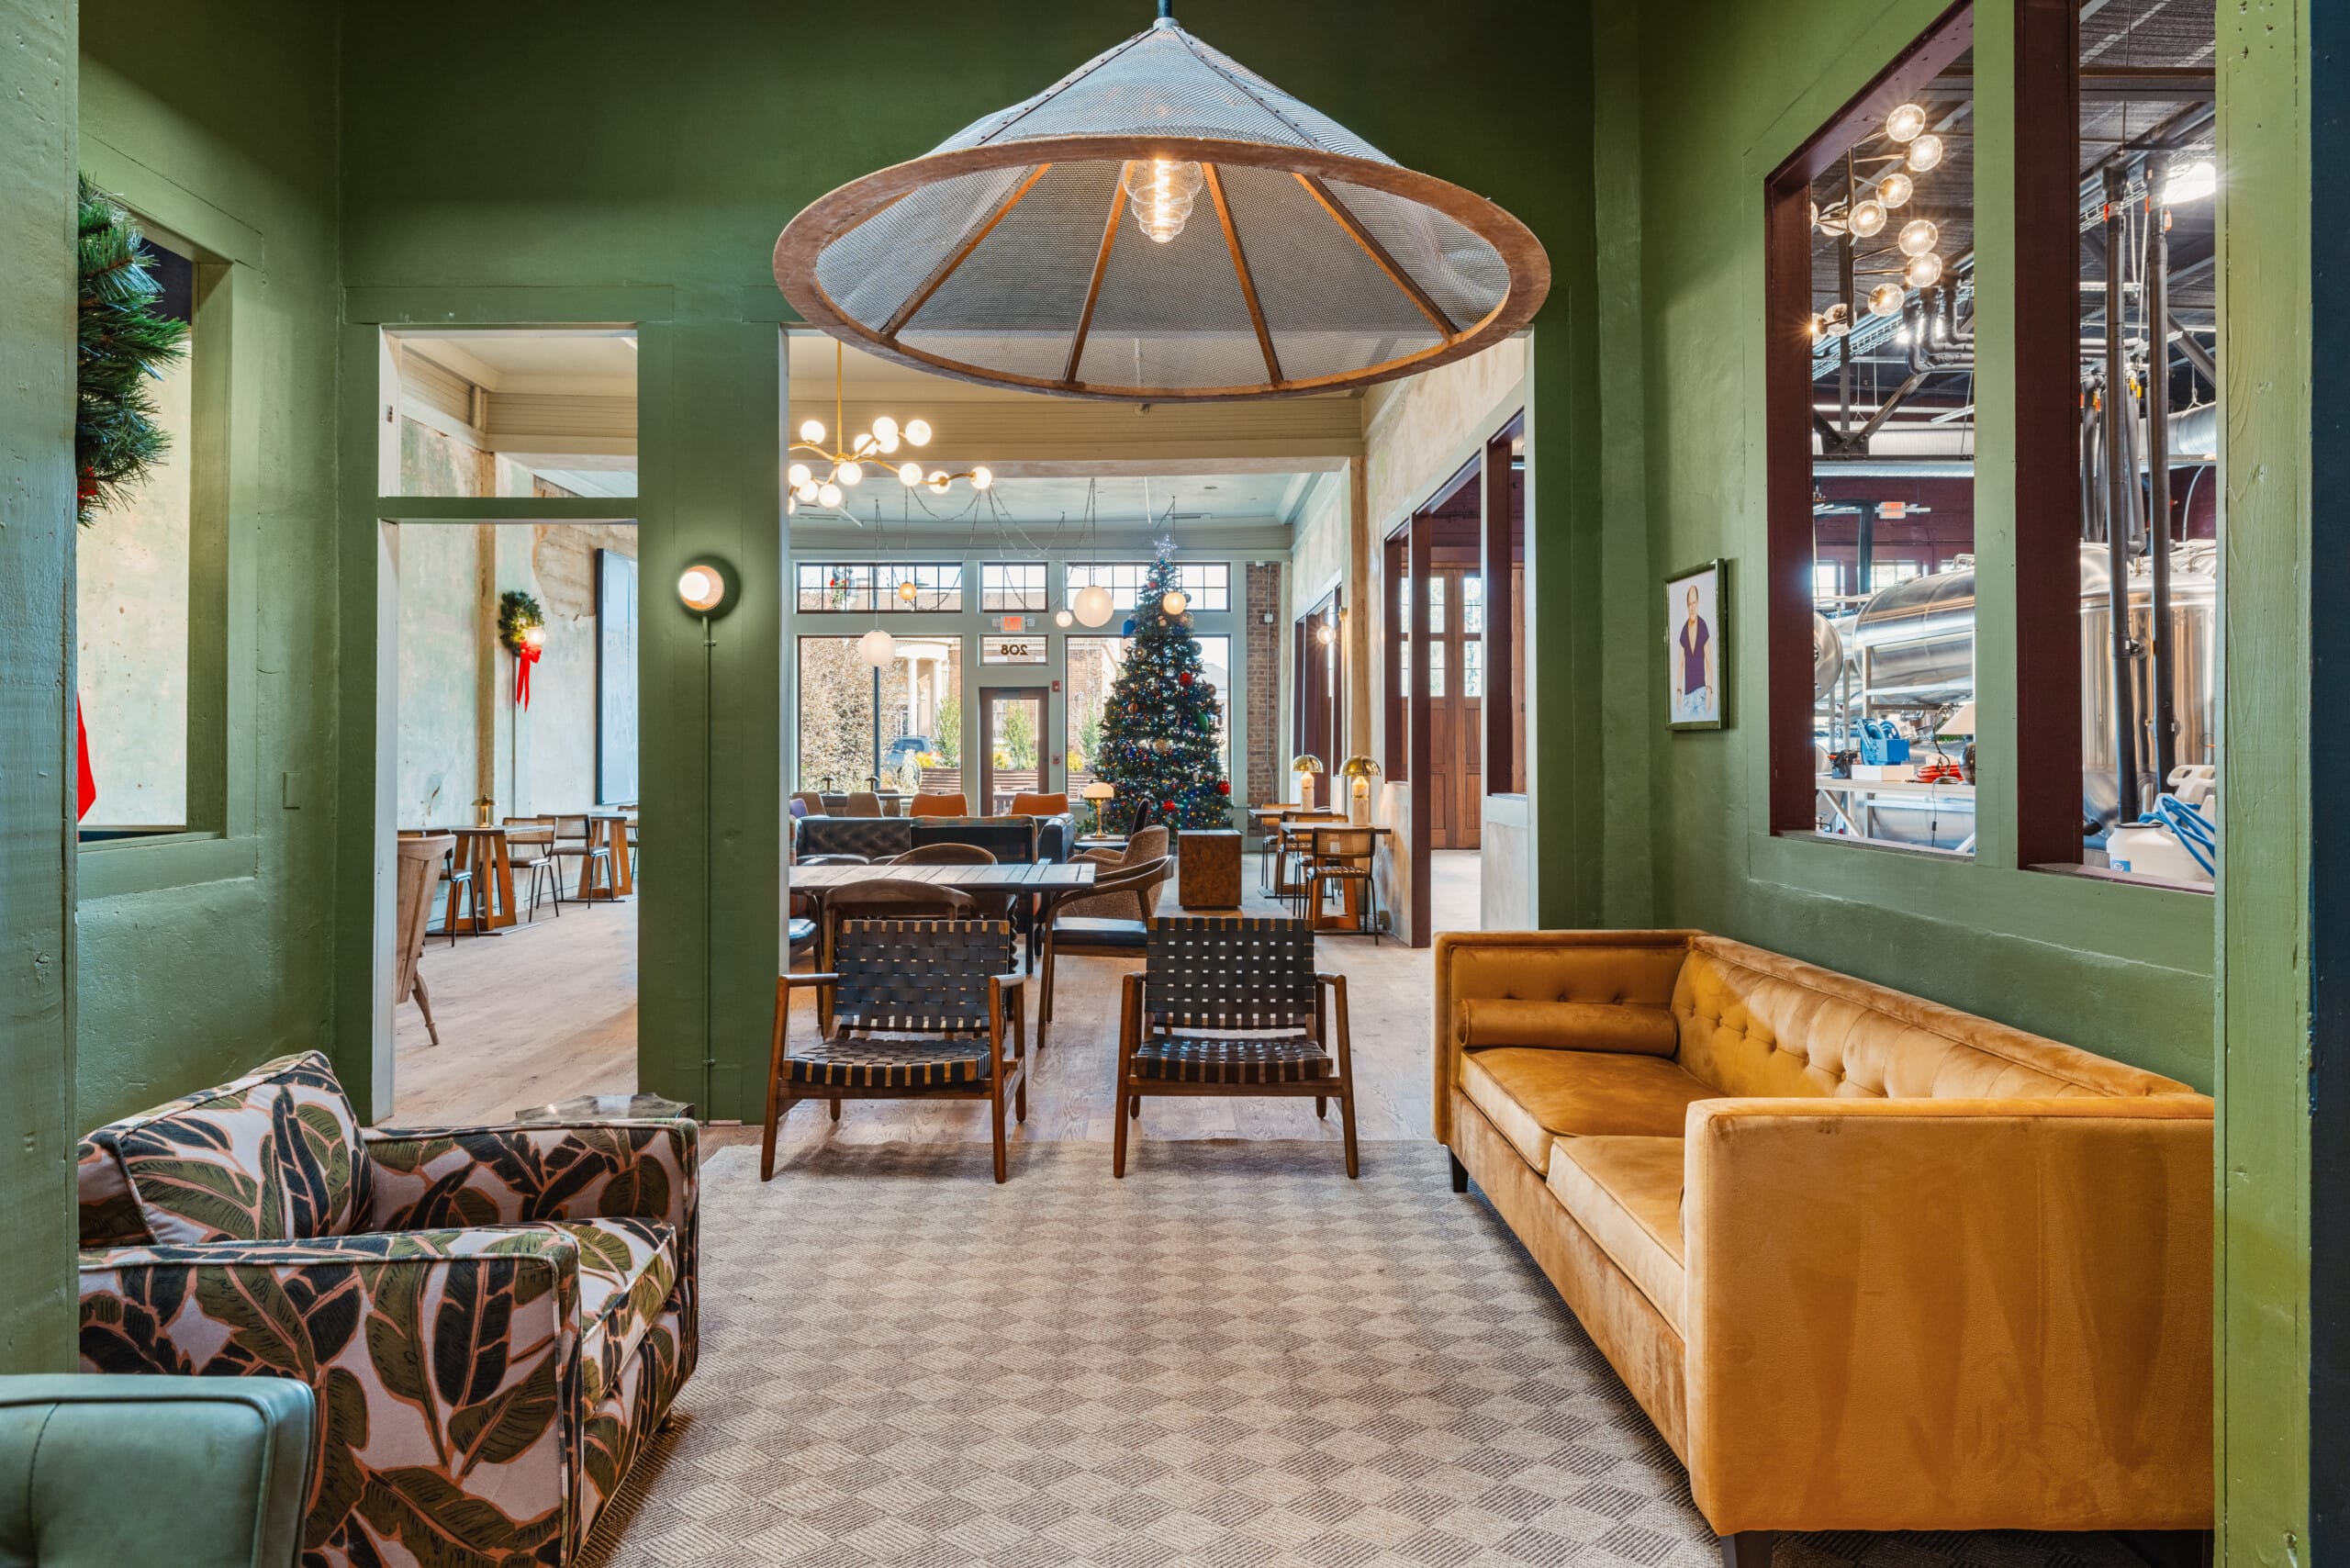 Photo by Charlie Byers
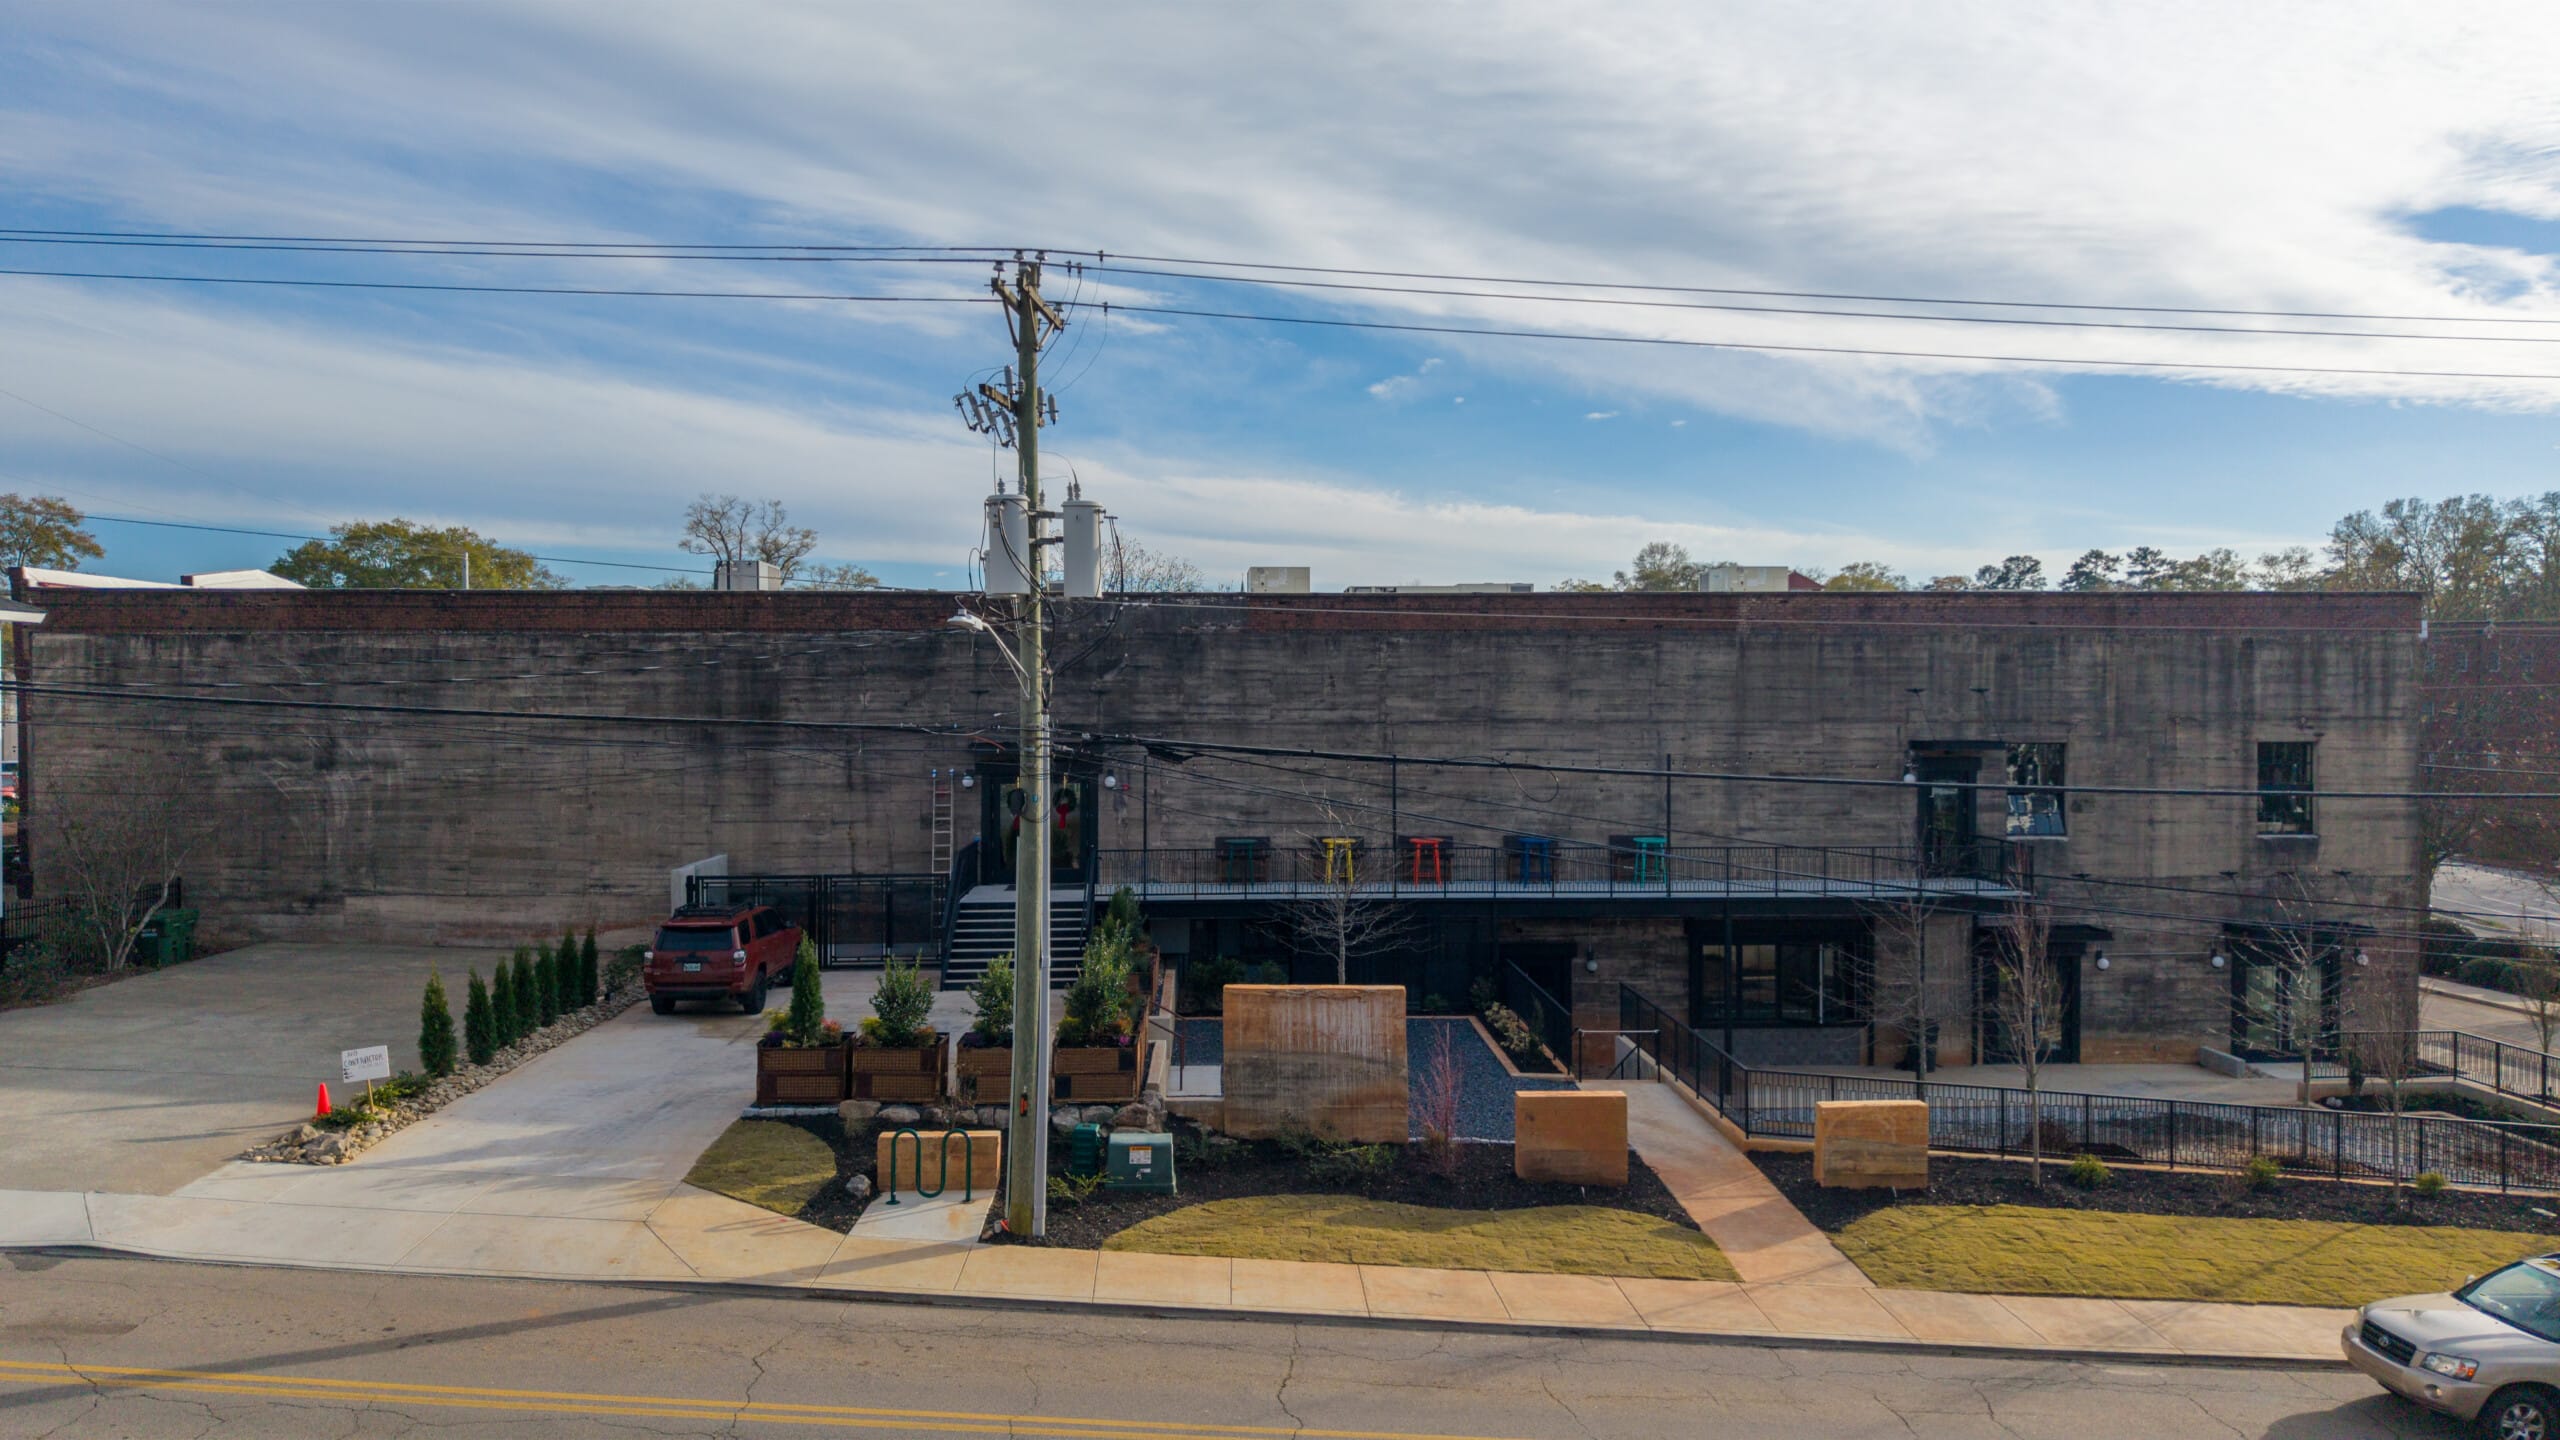 Photo by Charlie Byers
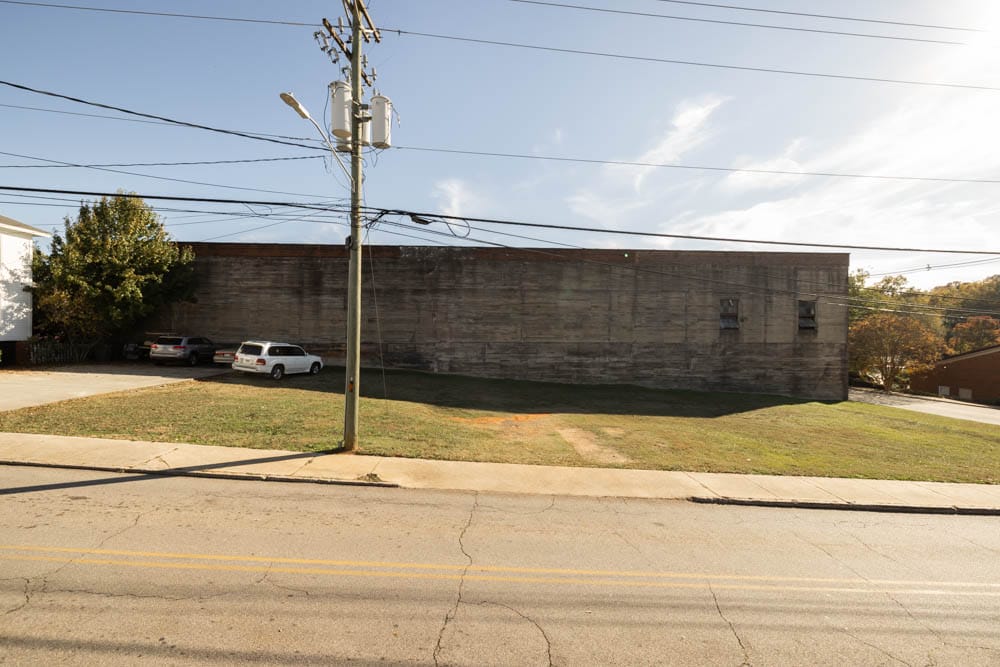 Photo by Charlie Byers
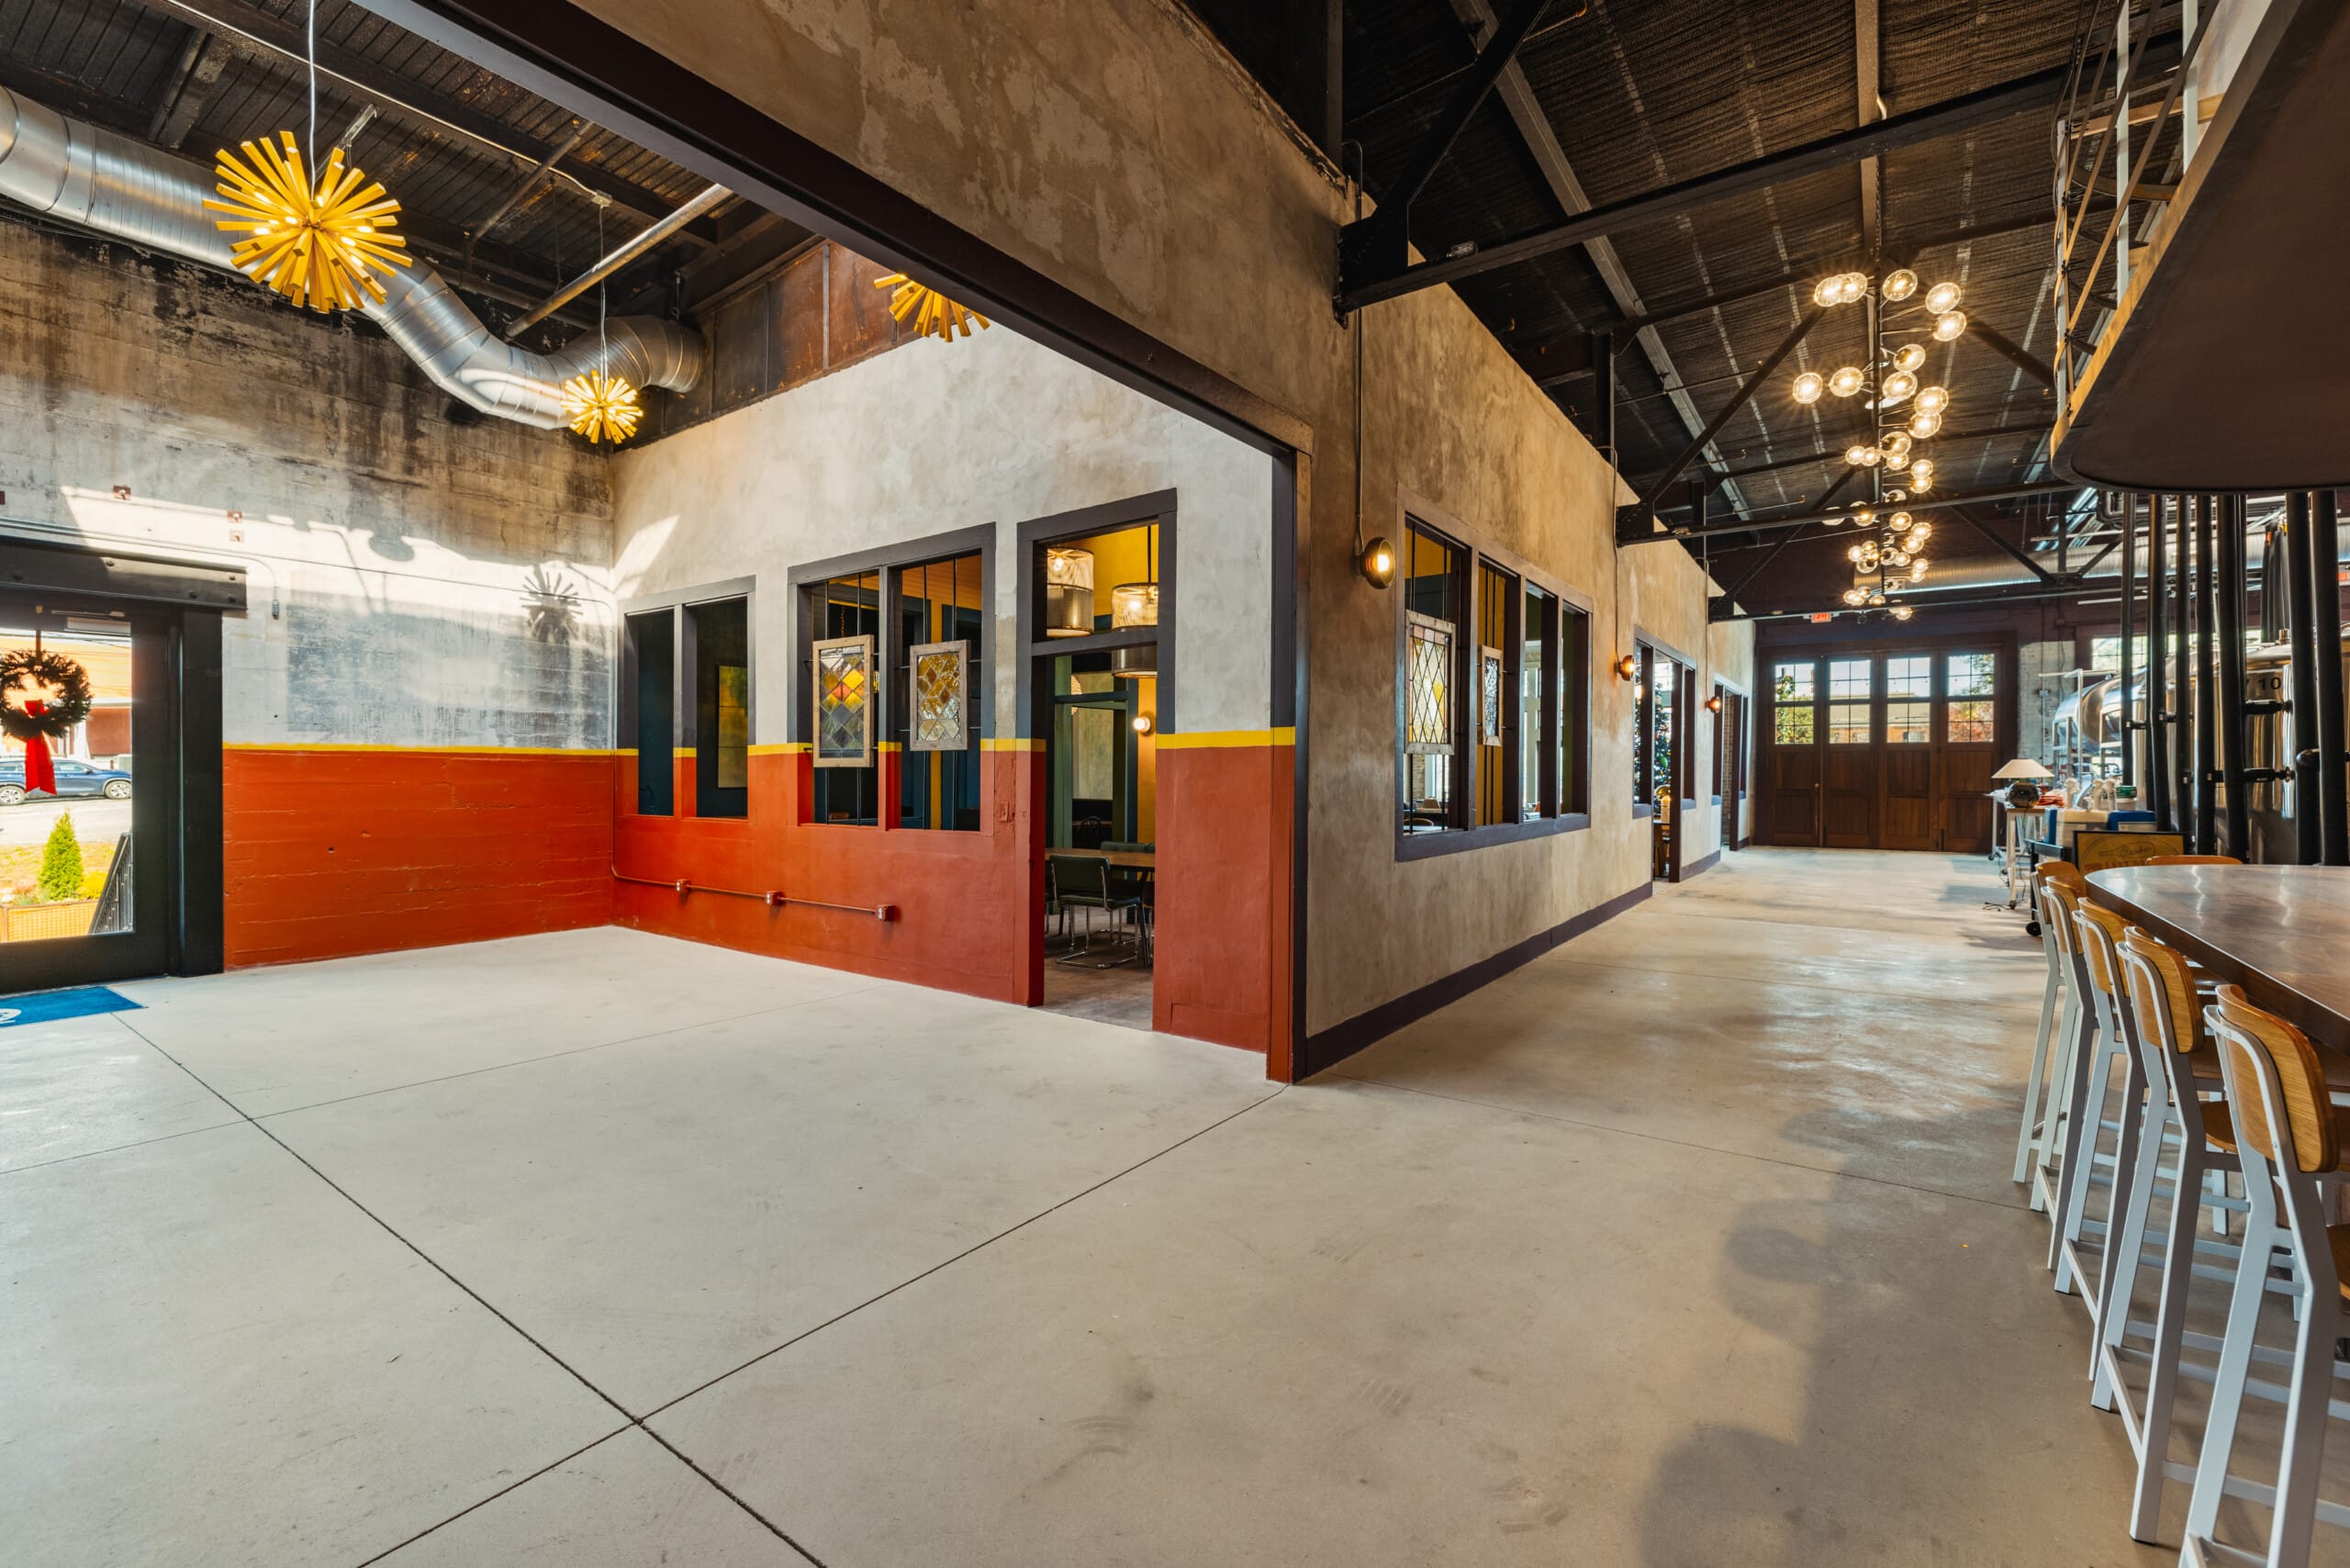 Photo by Charlie Byers
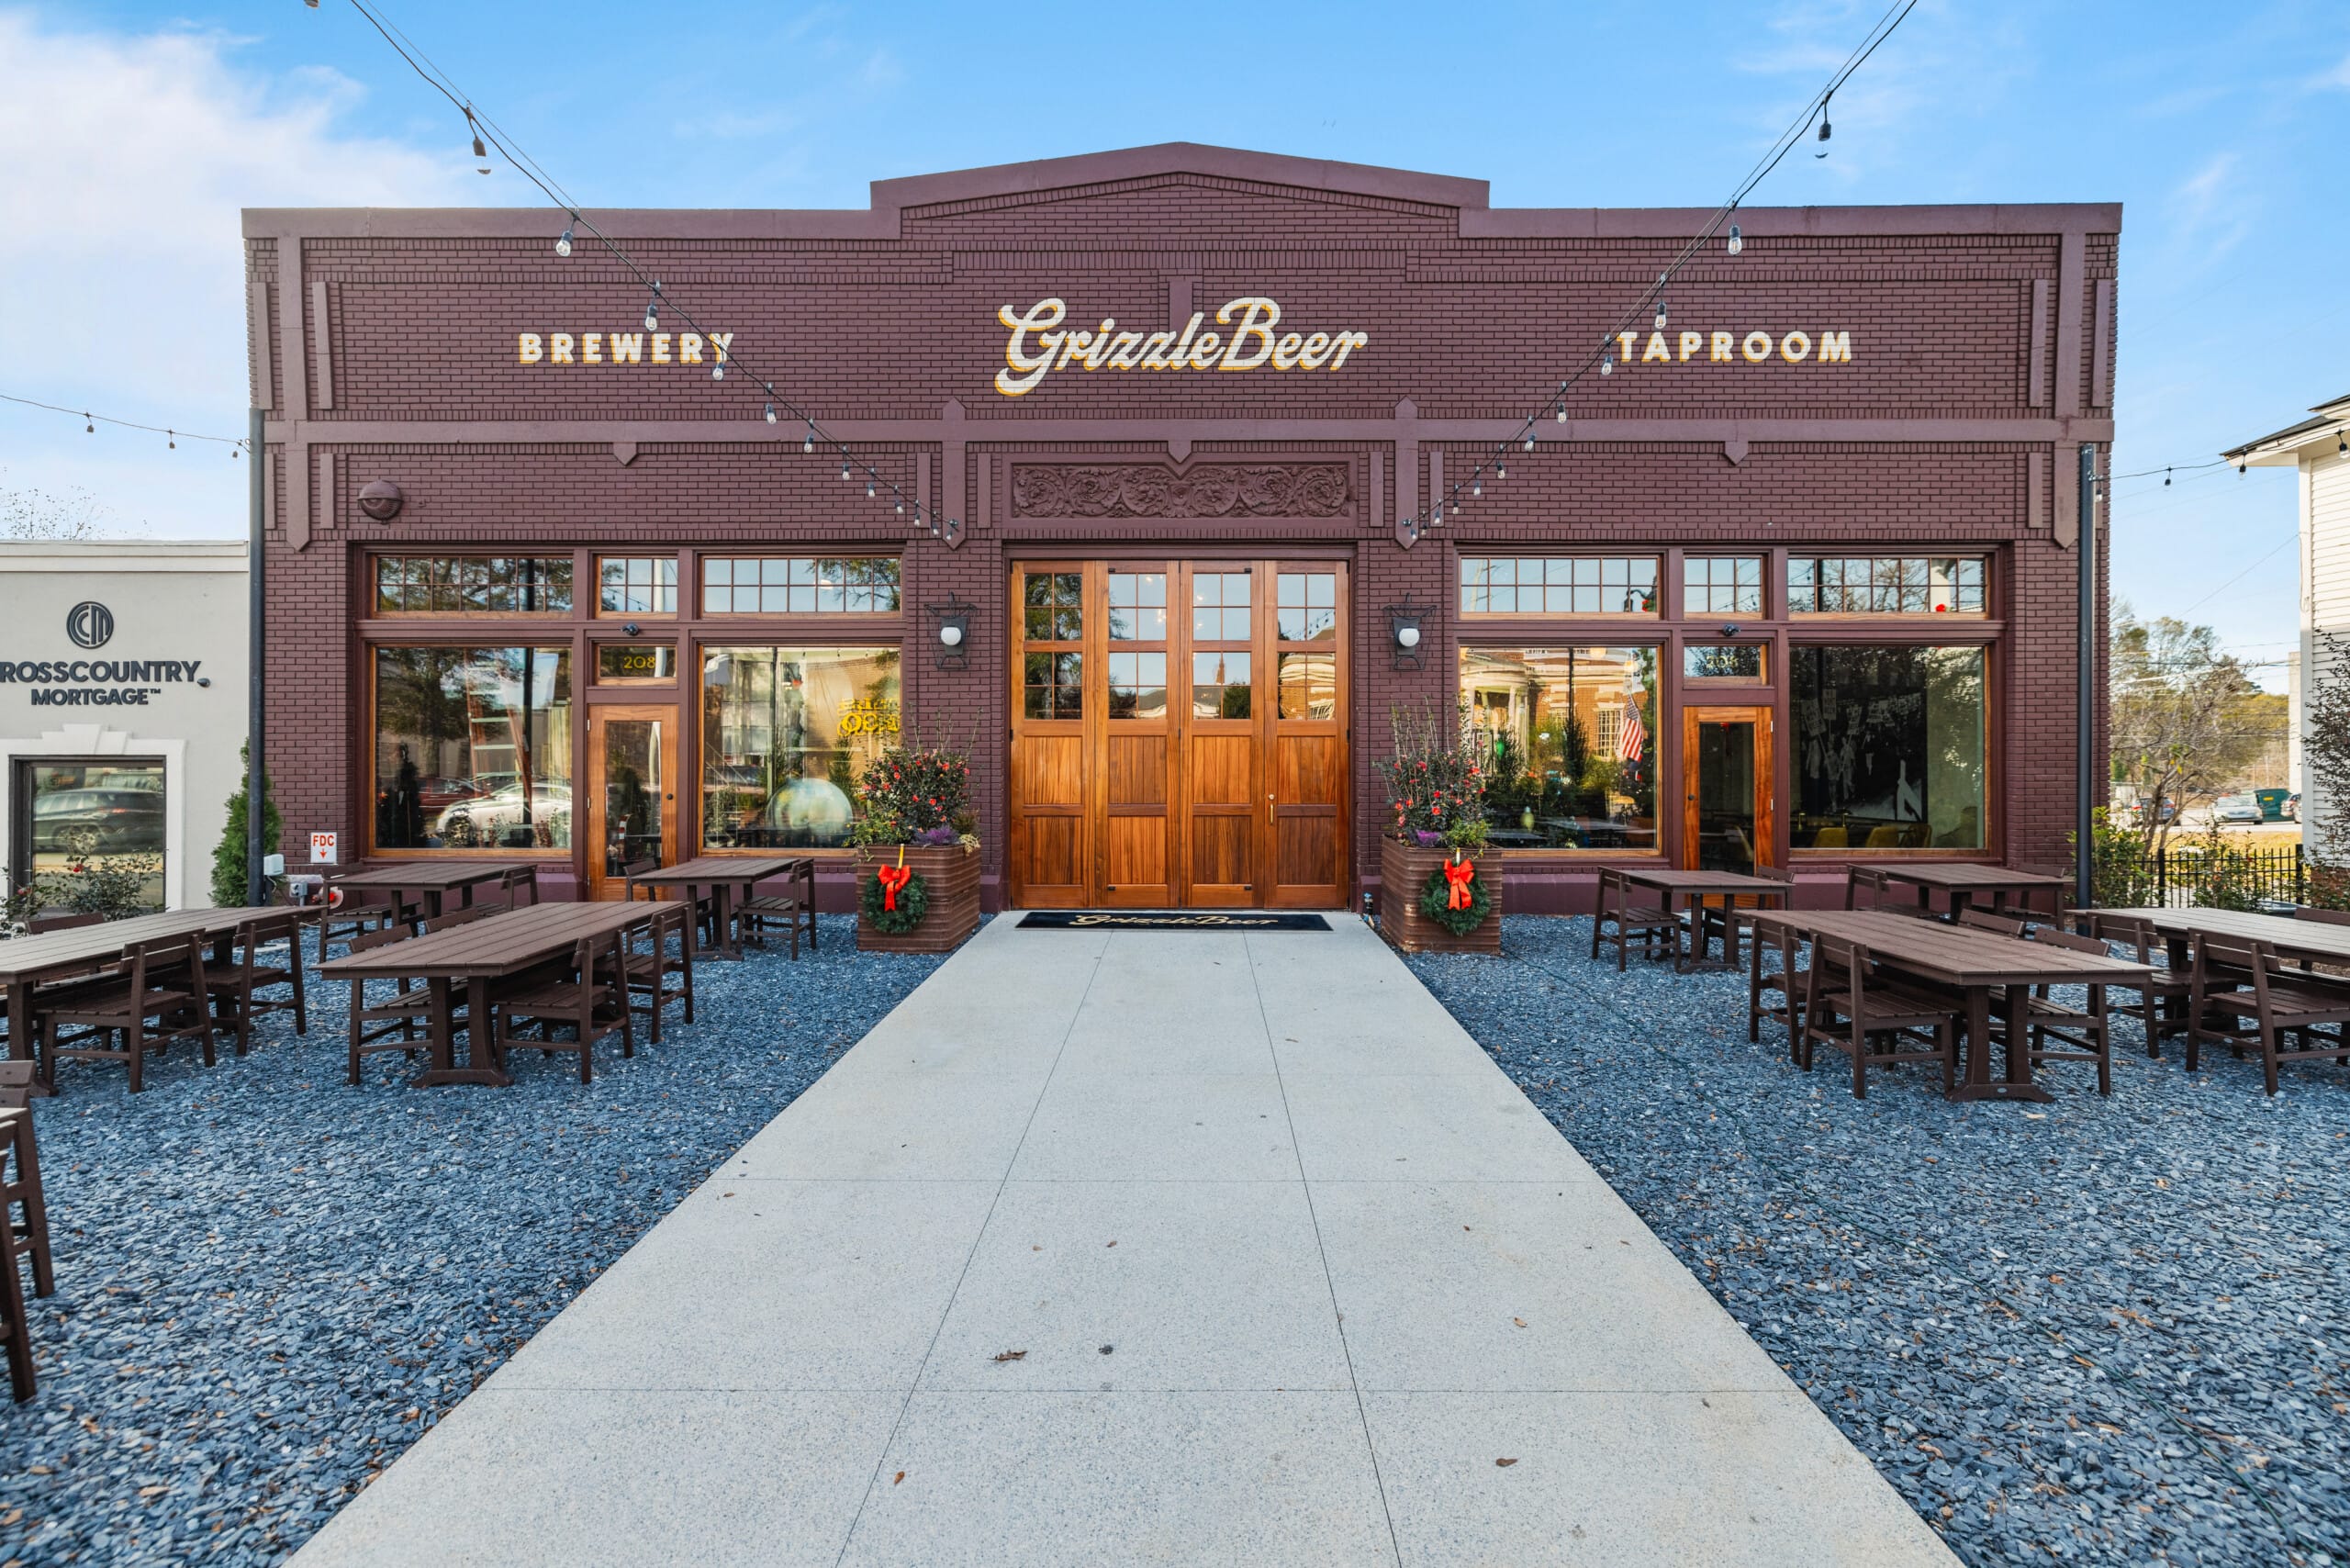 Photo by Charlie Byers